Production hall structure
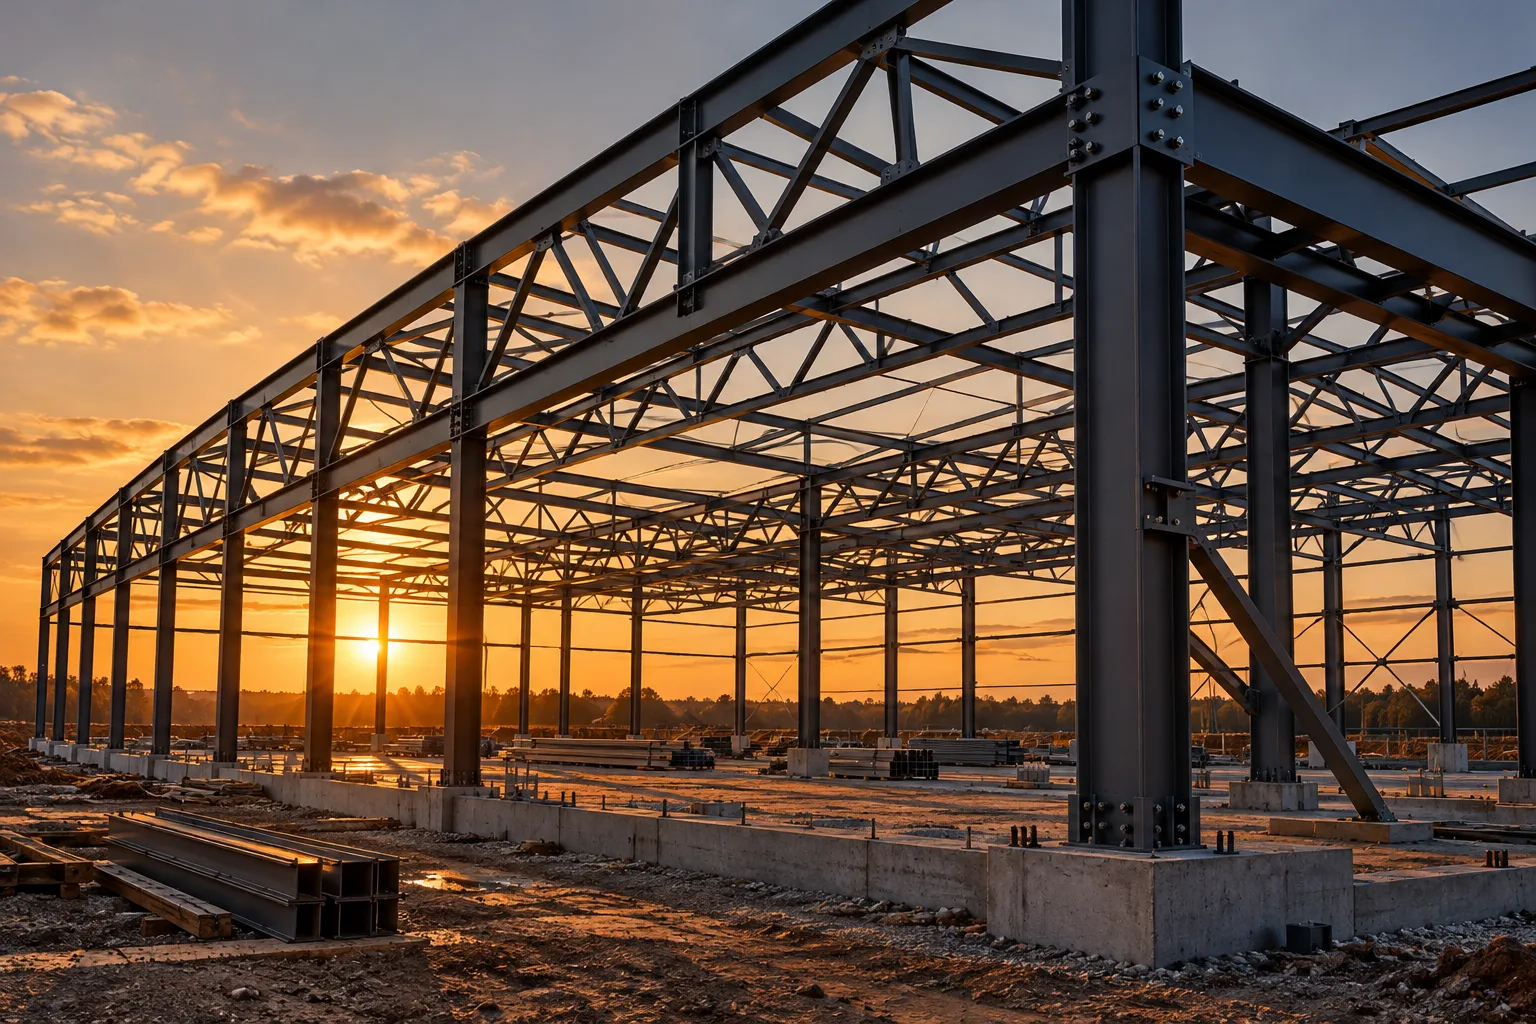
Illustrative example of a steel production hall structure.
- Project type
- Illustrative example
A clear structure for production
This demo concept explores a hall with a clear arrangement of structural elements and open space for equipment. The layout follows a legible flow from receiving materials through working areas to dispatch preparation.
Preparation and coordination
Workshop preparation connects structural geometry, connection details and assembly sequence. Site access and temporary storage are considered alongside delivery planning. This illustration is not a completed building or approved engineering documentation.
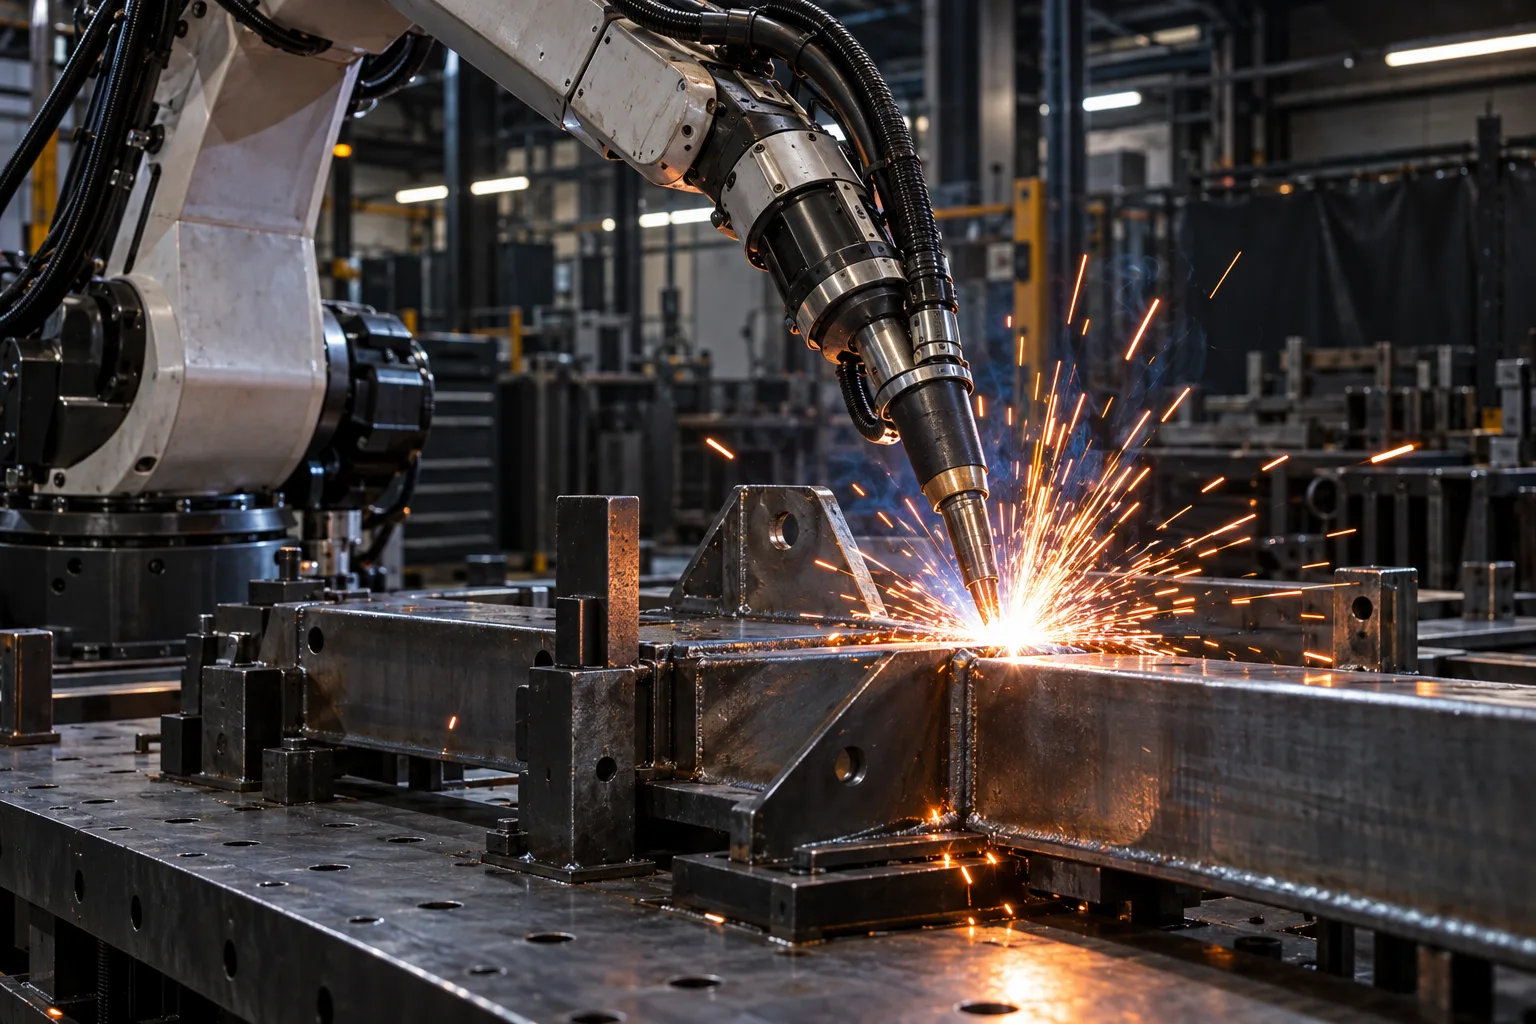
Conceptual demo project. Photographs are generated illustrations and do not represent a real client reference.